

Better Plumbing Better Living
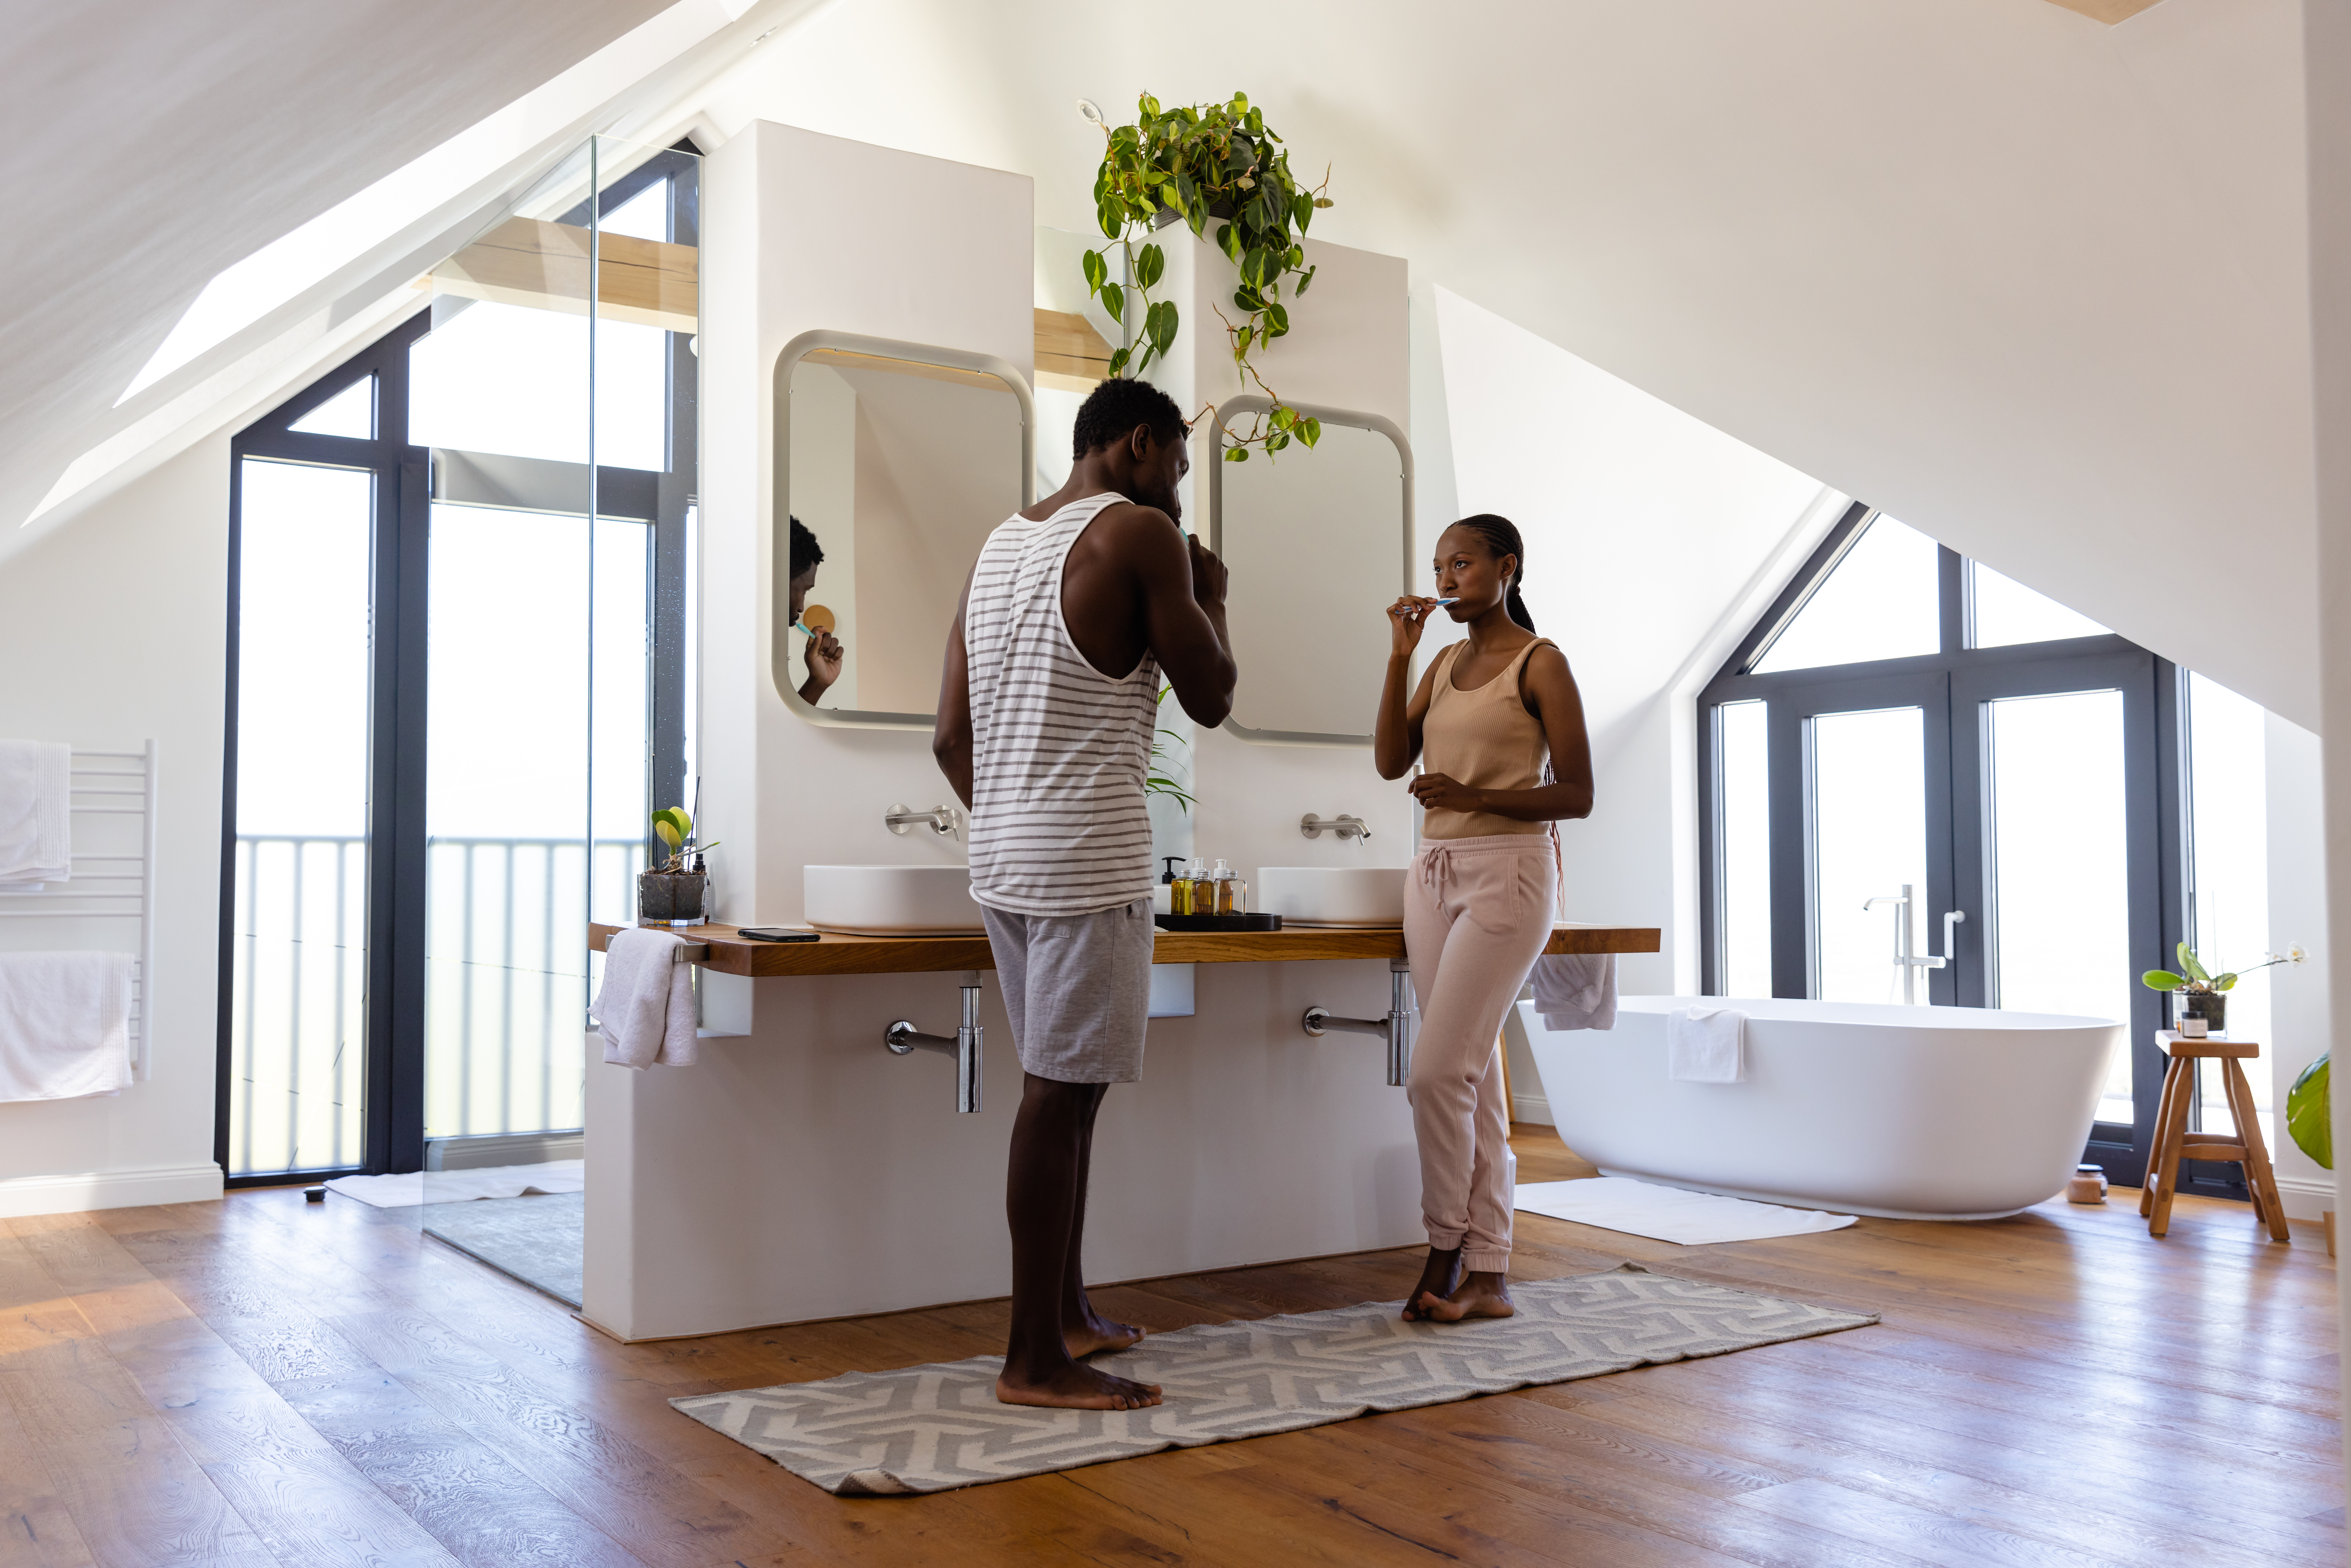
Choosing between a walk-in shower and a traditional bath is one of the most important decisions you will make when renovating a bathroom. Both options can create an attractive and practical space, but the right choice depends on your household, available space, lifestyle, budget and future plans.
A walk-in shower provides easy access, a contemporary appearance and convenient everyday use. A traditional bath offers comfort, versatility and a practical place for bathing young children. Some homeowners prefer a shower over a bath, while larger bathrooms may have enough room for separate bathing and showering areas.
At Plumb Suite Ltd, we help homeowners design bathrooms that balance appearance, accessibility and everyday practicality. This guide compares walk-in showers and traditional baths to help you decide which option is most suitable for your home.
| Feature | Walk-in shower | Traditional bath |
|---|---|---|
| Accessibility | Excellent with a low or level entrance | Requires stepping over the side |
| Space efficiency | Ideal for many small bathrooms | Requires more uninterrupted floor space |
| Speed and convenience | Excellent for everyday routines | Better for long, relaxing bathing |
| Young children | Less convenient | Usually the more practical choice |
| Cleaning | Easy with a simple, open design | Straightforward, but surrounding seals need attention |
| Water use | Often lower for short showers | Usually higher when filled |
| Relaxation | Functional and refreshing | Better for soaking and relaxation |
| Contemporary appearance | Excellent | Available in traditional and modern designs |
| Mobility considerations | Usually the better option | Can become difficult to access |
| Installation complexity | Waterproofing and drainage are critical | Usually simpler when replacing an existing bath |
A walk-in shower is an open or partially enclosed showering area designed without a conventional hinged shower door. It commonly includes a large glass screen and a low-profile tray.
Some installations have a completely level entrance, while others include a small step onto the shower tray. The term is sometimes used interchangeably with “wet room”, but the two are not necessarily the same.
A typical walk-in shower may include:
Walk-in showers are popular in modern bathroom renovations because they create a clean, uncluttered appearance.
A traditional bath is a full-sized bathing fixture designed for sitting or reclining in water. It may be installed against a wall, into a corner or as a freestanding feature.
Common bath styles include:
A straight bath fitted against a wall is one of the most common options in UK homes. It can also be combined with a shower, screen and suitable wall protection to provide two functions within the same space.
Accessibility is one of the greatest benefits of a walk-in shower. A low or level entrance reduces the need to step over a high bath edge.
This can make the bathroom easier to use for:
A walk-in shower can also be designed with a seat, grab rails, easy-to-use controls and a handheld shower head. These features should be carefully positioned to suit the user.
It is important to distinguish between a fashionable walk-in shower and a fully accessible shower. An accessible installation may require specific dimensions, support features and floor gradients.
Walk-in showers can make a bathroom appear modern, bright and spacious. A clear glass panel allows the eye to travel through the room without being interrupted by bulky frames or curtains.
Popular design features include:
The simplicity of a walk-in enclosure works particularly well in contemporary and luxury bathroom designs.
For many people, a shower is faster and more convenient than running a bath. A walk-in design removes the need to open and close an enclosure door, making entry straightforward.
It may be especially useful in busy households where the bathroom is used several times each morning.
A short shower will generally use less water than a full bath, although actual consumption depends on the shower’s flow rate and how long it is used.
A high-flow rainfall shower used for an extended period can consume a substantial amount of water. Therefore, choosing efficient shower fittings and monitoring shower duration remain important.
Walk-in showers can be designed for different bathroom shapes and sizes. A shower may be placed:
Replacing a standard bath with a full-length shower can create a generous showering area without significantly altering the room’s existing footprint.
Because the entrance is open, water can splash beyond the screen if the design is too short, the shower is positioned badly or the water pressure is particularly strong.
The layout must account for:
A hinged return panel may reduce splashing while preserving an open appearance.
A fully enclosed shower retains more steam and warm air. An open walk-in shower can feel cooler because heat escapes into the rest of the bathroom.
Good heating can improve comfort. Options may include a suitable heated towel rail, radiator or underfloor heating.
Waterproofing is essential around any shower, particularly where a low-level or open design allows water to reach a larger area.
Poor waterproofing can lead to:
The showering area should be prepared with suitable boards, tanking products, seals and drainage components.
Removing the only bath means you will no longer be able to soak in the tub or bathe young children in the usual way. Some households are comfortable with this, while others may regret the loss.
Consider how your needs could change over the coming years before removing the bath permanently.
A bath provides an opportunity to soak, relax and unwind. Warm baths are often associated with comfort after a demanding day, exercise or time spent outdoors.
The shape of the bath affects comfort. A double-ended design, for example, usually places the taps and waste in the centre so that either end can be used for reclining.
A bath is often easier for bathing babies and young children. It provides a contained area for washing, play and supervision.
Families planning to have children may prefer to keep at least one bath in the property, even if the adults usually take showers.
Children must always be supervised around water, regardless of the bath’s depth.
A bath can be combined with a shower to provide both options in one footprint. This is useful when the room does not have enough space for a separate bath and shower.
A shower-bath arrangement may include:
A properly designed shower over a bath can be a practical compromise for households with different preferences.
Baths are available in designs that suit both traditional and contemporary interiors.
A freestanding bath can become the room’s main visual feature, while a simple straight bath can be integrated neatly into a compact layout. Panels, taps and surrounding finishes can be selected to complement the wider design.
Many buyers expect a family-sized property to contain a bath, especially where young children may live. Keeping one bath somewhere in the home can therefore make the property suitable for a wider variety of households.
This does not mean every property must have a bath. A compact flat or accessible bungalow may benefit more from a high-quality shower. Local expectations, target buyers and the number of bathrooms should all be considered.
Stepping over a bath edge can be difficult for anyone with reduced strength, flexibility or balance. The risk may be greater when the surface is wet.
Grab rails and bath seats can help some users, but a properly designed low-level shower may provide more convenient access.
A standard bath requires a long, uninterrupted section of the room. In a compact bathroom, it can limit storage, circulation and the available size of the basin or vanity unit.
Replacing the bath with a shower may make the layout feel less crowded.
A full bath will commonly require more water than a short, efficient shower. The exact difference depends on the bath’s capacity and shower’s flow rate.
A large or deep bath can also increase the amount of energy needed to heat the water.
Running a bath takes time. If your household almost exclusively showers, the bath may occupy valuable space without being regularly used.
A walk-in shower is often an excellent choice for a small bathroom because its clear screen and open entrance can make the room feel larger. Replacing a bath with a shower may also create opportunities for better storage or circulation.
However, an open shower must be carefully sized. If the enclosure is too short, water may splash across the bathroom. The position of the toilet, basin and doorway should be considered before selecting the screen.
A compact bath or shower bath may be more suitable when bathing facilities are essential. Available options include:
The best solution depends on the room’s exact measurements rather than its general description as “small”.
A traditional bath or shower bath is usually the most versatile option for a family bathroom. It accommodates young children while still allowing adults to shower.
A separate bath and walk-in shower can be ideal if the room is large enough. This provides flexibility without requiring anyone to compromise.
When only one bathroom is available, consider the needs of everyone in the household. Removing the bath may work well now but become less convenient if circumstances change.
A properly designed walk-in shower will usually be easier to access than a conventional bath. Useful features may include:
The position and strength of grab rails are important. They should not be fitted merely as decorative accessories or attached to surfaces that cannot provide adequate support.
Future-proofing a bathroom before mobility becomes limited can help homeowners remain comfortable and independent.
Both options can be easy to maintain when they are properly designed and installed.
A walk-in shower has fewer hinges, handles and moving door components than a fully enclosed shower. Its large glass panel can be cleaned with a squeegee after use. However, glass may show water marks, and the larger tiled showering area will need regular attention.
A bath has a smooth internal surface that is generally easy to wipe clean. A shower-over-bath arrangement introduces additional glass, seals and tiled surfaces.
Cleaning requirements can be reduced by selecting:
No bathroom is maintenance-free. Regular cleaning and ventilation help protect both its appearance and condition.
The cost depends on the selected products and the amount of installation work involved.
A basic bath replacement may be less expensive than creating a large walk-in shower, particularly when the existing plumbing remains in place. However, luxury freestanding baths, floor-mounted taps and bespoke surrounds can significantly increase the price.
Walk-in shower costs may include:
A level-access installation may require floor alterations to create the correct drainage fall. This can increase labour and material costs.
For an accurate comparison, obtain a quotation based on your room and chosen products rather than comparing the advertised prices of the bath and shower alone.
There is no universal answer. The effect will depend on the type of property, number of bathrooms and likely future buyer.
Potential buyers with babies or young children may prefer a bath. Older buyers or people seeking accessible living may value a spacious walk-in shower more highly.
As a general planning consideration:
A well-installed bathroom that suits the property is likely to be more appealing than an awkward design chosen only to follow a trend.
Not exactly.
A walk-in shower normally has a defined showering area, often using a tray and glass screen. A wet room is designed so that a larger portion—or potentially all—of the floor is waterproofed and able to manage water.
Wet-room installation may involve:
Wet rooms can provide excellent accessibility and a seamless appearance, but the preparation and waterproofing must be completed correctly.
If you cannot decide between the two, installing a shower over the bath may be the most practical answer.
This arrangement gives you:
For comfortable showering, consider a bath with a wide, flat base and a quality glass screen. Thermostatic shower controls can help maintain a stable water temperature.
A shower bath may be shaped to provide additional standing room at the shower end. However, it will still require users to step over the bath edge and may therefore be unsuitable where accessibility is the main priority.
Before choosing between a walk-in shower and a bath, consider the following questions.
If nobody in the household has taken a bath for several years, a large walk-in shower may provide greater everyday value. If regular baths are an important part of your routine, removing the tub may be a mistake.
When the property has only one bathroom, versatility becomes more important. A shower bath can accommodate the broadest range of needs.
A bath will usually make washing young children easier. Think about current and future household requirements.
If stepping over the bath is already difficult—or may become difficult—a walk-in shower could provide safer and more comfortable access.
Measure the room carefully. The door position, windows, pipework, ceiling height and sanitaryware all influence what will fit.
Compare the full installation costs, including plumbing changes, waterproofing, tiling and labour. Do not base the decision on the product price alone.
Consider the type of buyer the property is likely to attract, but do not ignore your own needs if you intend to remain in the home for several years.
If you choose a walk-in shower, consider the following features:
If you choose a bath:
A walk-in shower is generally better for easy access, quick daily use and contemporary styling. A bath is better for soaking, bathing young children and providing flexibility in a family home.
In many bathrooms, yes. The existing bath space can often accommodate a generous shower. The installer will need to assess the drainage, floor construction, water pressure and waterproofing requirements.
Not always. It may use a low-profile tray, or the floor can be formed with a suitable fall towards the drain. The second option requires effective waterproofing and careful installation.
Some splashing is possible because the entrance is open. Correct screen dimensions, shower-head positioning and drainage design can minimise the issue.
Yes, provided the dimensions and layout are carefully planned. A clear screen can make the room appear more open, but sufficient showering space and splash protection are still needed.
It depends on your household and property. It may reduce convenience for families with young children, but it could improve accessibility and everyday use for a shower-only household.
Yes, if the bathroom is large enough. A professional layout can determine whether both will fit without making the room feel cramped.
Replacing an existing bath with another bath is often the quickest option. Creating a walk-in or level-access shower may require additional drainage, flooring and waterproofing work.
A straightforward bath replacement may take a few days, while a complete bathroom renovation involving a new walk-in shower commonly takes two to four weeks. Complex wet rooms or structural alterations may take longer.
There is no single option that is right for every home.
Choose a walk-in shower if you prioritise:
Choose a traditional bath if you prioritise:
Choose a shower bath if you need both functions but do not have room for separate fixtures.
Where space and budget allow, installing a separate walk-in shower and bath provides the greatest flexibility. Whatever option you select, careful design and professional installation are essential for reliable drainage, effective waterproofing and a high-quality finish.
Plumb Suite Ltd provides professional bathroom design, plumbing and installation services. We can help you compare layouts, select suitable products and create a bathroom that reflects the way your household lives.
Whether you want a spacious walk-in shower, a comfortable traditional bath or a practical combination of both, our team can help take your project from the initial idea to the completed installation.
Visit www.plumbsuite.co.uk, email info@plumbsuite.co.uk or call 0330 043 9280 to discuss your bathroom renovation and request a quotation.

I recently struggled with a hidden water leak in my home, and I have to say, the process of finding it was quite the adventure. I followed some tips I found online about checking for damp spots, listening for running water, and monitoring my water bill for any unusual spikes. It took a bit of time, but eventually, I discovered the source behind my bathroom wall. The relief I felt when I finally pinpointed the leak was immense. I had no idea this was a common issue many people face, so I really appreciated the guidance I found. Once I identified the leak, calling a professional for help was the easiest next step. Overall, the experience taught me a lot and made me more aware of the importance of regular home maintenance.

Home & Plumbing Blogger
Sophie Carter is a home improvement writer for Plumb Suite Ltd, sharing practical advice on plumbing, bathroom renovations, maintenance and water efficiency. She turns technical topics into clear, helpful guidance, helping homeowners make confident decisions, prevent common problems and create bathrooms that are both stylish and functional.

